If you own a property in the UK, or you work in construction or building management, you have probably asked whether your external doors need a fire rating. The short answer is: not always. Some external doors must be fire rated – typically those on escape routes, in communal areas, or in walls close to a site boundary – while many ordinary front and back doors do not. This guide sets out where the line falls.
Scope: this article explains the guidance that applies in England, where Approved Document B and the Fire Safety (England) Regulations 2022 set the standard. Scotland, Wales and Northern Ireland have their own arrangements. It is general guidance, not a substitute for a fire risk assessment. On any specific building, your building control body or fire risk assessor makes the final call.
Do External Doors Need to Be Fire Rated?
Under the Building Regulations for England, and the guidance in Approved Document B, an external door usually needs a fire rating in two situations.
- Close to a site boundary. Where a fire could spread across to a neighbouring building, the external wall has to resist fire – and the door forms part of that wall.
- On a protected escape route. Where people escaping the building pass through or alongside the door – the entrance door to a flat, for example – it has to hold back flames and smoke long enough for them to get out.
If your external door is simply a final exit that opens straight into the open air, and it is not part of a protected route or a fire-resisting wall, a fire rating is not normally required for the door itself.
If you are new to the subject, it helps to start with what a fire door actually is before working through the rules below.
External Fire Door vs Fire Exit Door
These two terms get used interchangeably, but the doors do opposite jobs.
- External fire door. Built to resist fire and smoke for a set period – 30 or 60 minutes, typically – so that fire does not spread. These doors are heavy, fitted with intumescent and smoke seals, and they are meant to stay shut.
- Fire exit door. Built to let people out quickly. It usually has a panic bar or push pad so anyone can open it in seconds without a key. It is not necessarily fire resisting, unless the fire risk assessment says it needs to be.
Put simply: a fire exit door is for getting out of a fire. A fire door is for holding one back.

External Fire Door vs Internal Fire Door
Internal fire doors are designed to contain fire inside a building. They never have to cope with wind, rain, frost or direct sun. An external fire door has to do both jobs at once: hold its fire resistance and stand up to the weather, which means proper insulation and a weatherproof construction.
Testing and marking differ too. Fire resistance for doorsets is established by testing to BS EN 1634-1 (or the older BS 476-22) at an accredited laboratory. As construction products, external doorsets must carry a UKCA or CE marking – recognition of CE marking in Great Britain was extended indefinitely in September 2024, so both remain valid. Internal doors are tested against the same fire standard but are not built to the same weather and moisture requirements, which is why an internal fire door should never be used in an external opening.
Homeowners often ask a related question – do I need fire doors in my house – and the answer comes down to the same three things: layout, escape routes and boundary distance.
When Are External Fire Doors Required by UK Regulations?
You are likely to need a fire-rated external door in the following situations:
- Within a compartment wall – for example the wall between two units, or between two major parts of a building.
- As part of a protected escape route used by occupants leaving the building.
- Where the door opens onto an external escape stair.
- As a flat entrance door in a multi-occupied building.
- Where the door serves a stairway or lobby that occupants pass through to get out.
- Within a common corridor – a corridor shared by several units, for instance.
- Where the door serves a service space such as a plant room or an electrical or riser cupboard.
In multi-occupied residential buildings, regulators focus above all on flat entrance doors and doors in the communal areas.
When an External Door Usually Does Not Need to Be Fire Rated
In most detached and semi-detached houses, the front and back doors do not need a fire rating. What matters is that the door opens onto a safe, unobstructed route away from the building.
Boundary distance is where people get caught out, and it is worth being precise about it. Approved Document B limits how much “unprotected area” – glazing, ordinary doors, non-fire-resisting cladding – is permitted in an external wall near the site boundary. The closer the wall sits to what the guidance calls the relevant boundary, the less unprotected area is allowed, and the more of that wall has to be fire resisting.
Two points are easy to miss:
- “Relevant boundary” is a defined term. It is not always the neighbour’s fence. It can run along the centre line of an adjoining road, railway, canal or river.
- The rule applies to the wall, not the door on its own. A door is simply one part of the unprotected area in that wall.
The one-metre figure that circulates online comes from these provisions, but it is a threshold inside a calculation rather than a standalone rule you can apply by eye. If your wall sits anywhere near a boundary, confirm the position with building control or a fire engineer before you order.
If a property already has upgraded doors fitted, it is worth knowing how to identify a fire door so you can tell what you have inherited.
What Fire Rating Do External Doors Need: FD30, FD60 or Higher?
Fire door ratings in the UK are expressed as the number of minutes the doorset resisted fire under test. This table is a quick guide:
| Door rating | Fire resistance | Common external applications |
| FD30 | 30 minutes | Flat entrance doors and lower-risk escape routes |
| FD30S | 30 minutes plus cold smoke seal | Doors that must hold back smoke as well as flame |
| FD60 | 60 minutes | Commercial buildings, offices and higher-rise residential blocks |
| FD60S | 60 minutes plus cold smoke seal | Main escape stairs and higher-risk areas in public buildings |
| FD120 / FD240 | 120 to 240 minutes | Specialist steel doorsets in industrial and warehouse settings |
The S matters. An S suffix – FD30S, FD60S – means the doorset also carries cold smoke sealing. Smoke, not flame, is what incapacitates people first, and in multi-occupied residential buildings flat entrance doors and doors onto communal escape routes are normally specified with smoke seals for exactly that reason. The rating your building needs comes from its fire strategy or fire risk assessment, not from a general rule.
What Makes an External Door Fire Rated?
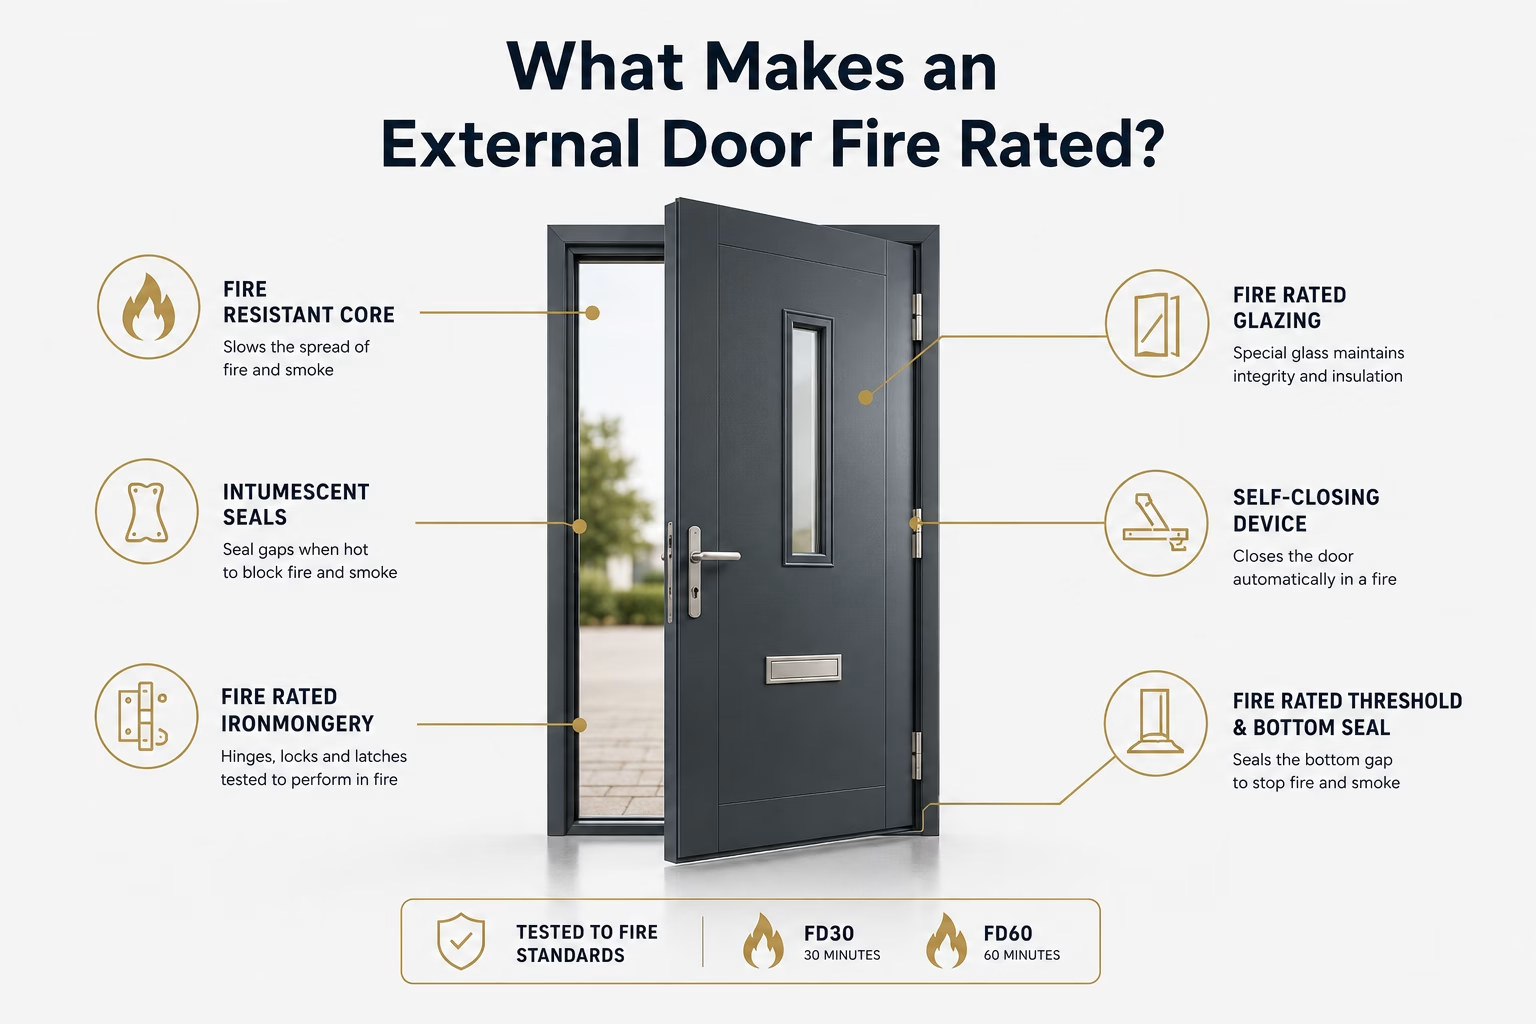
A fire door is not a single product. It is a tested system – a doorset – and every part of it has to be right:
- The core. Usually high-density particle board, a mineral core, or steel sheet on a steel-framed door. The core does most of the work of holding fire back.
- Intumescent seals. Fitted into the door edge or the frame. At around 200 degrees Celsius they expand and close the gap between door and frame, blocking flame and smoke.
- Grade 13 hinges to BS EN 1935. Fire doors are heavy. Fit at least three hinges, CE or UKCA marked, Grade 13, and matched to the doorset certificate. Taller or heavier leaves often need four.
- Fire-rated glazing. Any glass must be a tested fire-resisting glass in the correct beading system. Ordinary glass fails within seconds.
- A self-closing device. It returns the door to the closed and latched position every time. A fire door propped open protects nobody.
- Fire-rated ironmongery. Locks, latches and handles all have to be fire rated and compatible with the tested doorset. Substituting an untested component can invalidate the certification.
Can You Upgrade a Standard External Door to Make It Fire Rated?
Not on your own, and not with a tin of fire-retardant paint from a DIY shop.
Certification comes from testing a complete assembly – leaf, frame, seals, glazing and ironmongery – at an accredited laboratory. Nothing you do to an ordinary door on site reproduces that test, and building control bodies and insurers will ask for evidence.
There is a genuine exception. In listed and heritage buildings, where replacing original doors is not acceptable, specialist contractors upgrade existing doors using tested intumescent systems: intumescent coatings and papers, upgraded seals, hinge protection, and fire-resisting glass in intumescent beading. This is established practice and it is not illegal.
What it produces is an assessed upgrade rather than a factory-certified doorset. Whether that is acceptable rests with your building control body and the person carrying out the fire risk assessment, and the work needs a competent specialist plus a written record of what was done and which tested products were used.
For a new external fire door in an ordinary building, a certified doorset is cheaper, quicker and far easier to evidence.
Who Is Responsible for External Fire Door Compliance?
Under the Regulatory Reform (Fire Safety) Order 2005, the duty sits with the “Responsible Person”. If you are an employer, building owner, landlord or facilities manager, that is very likely you.
You must make sure a fire risk assessment has been carried out, and that the fire doors in the building are suitable, correctly installed and maintained.
In England, the Fire Safety (England) Regulations 2022 add specific duties. In a building containing two or more sets of domestic premises where the top storey is above 11 metres:
- fire doors in the common parts must be checked at least every 3 months
- flat entrance doors opening onto the common parts must be checked at least every 12 months, using best endeavours to gain access
A further duty applies to every building with two or more sets of domestic premises, whatever its height: residents must be given information about fire doors – that they should be kept shut, that self-closing devices must not be disabled, and that faults should be reported. New residents get this as soon as reasonably practicable, and all residents at least once every 12 months.
For the position in blocks of flats specifically, see who is responsible for fire doors in flats.
External Fire Door Inspection Checklist
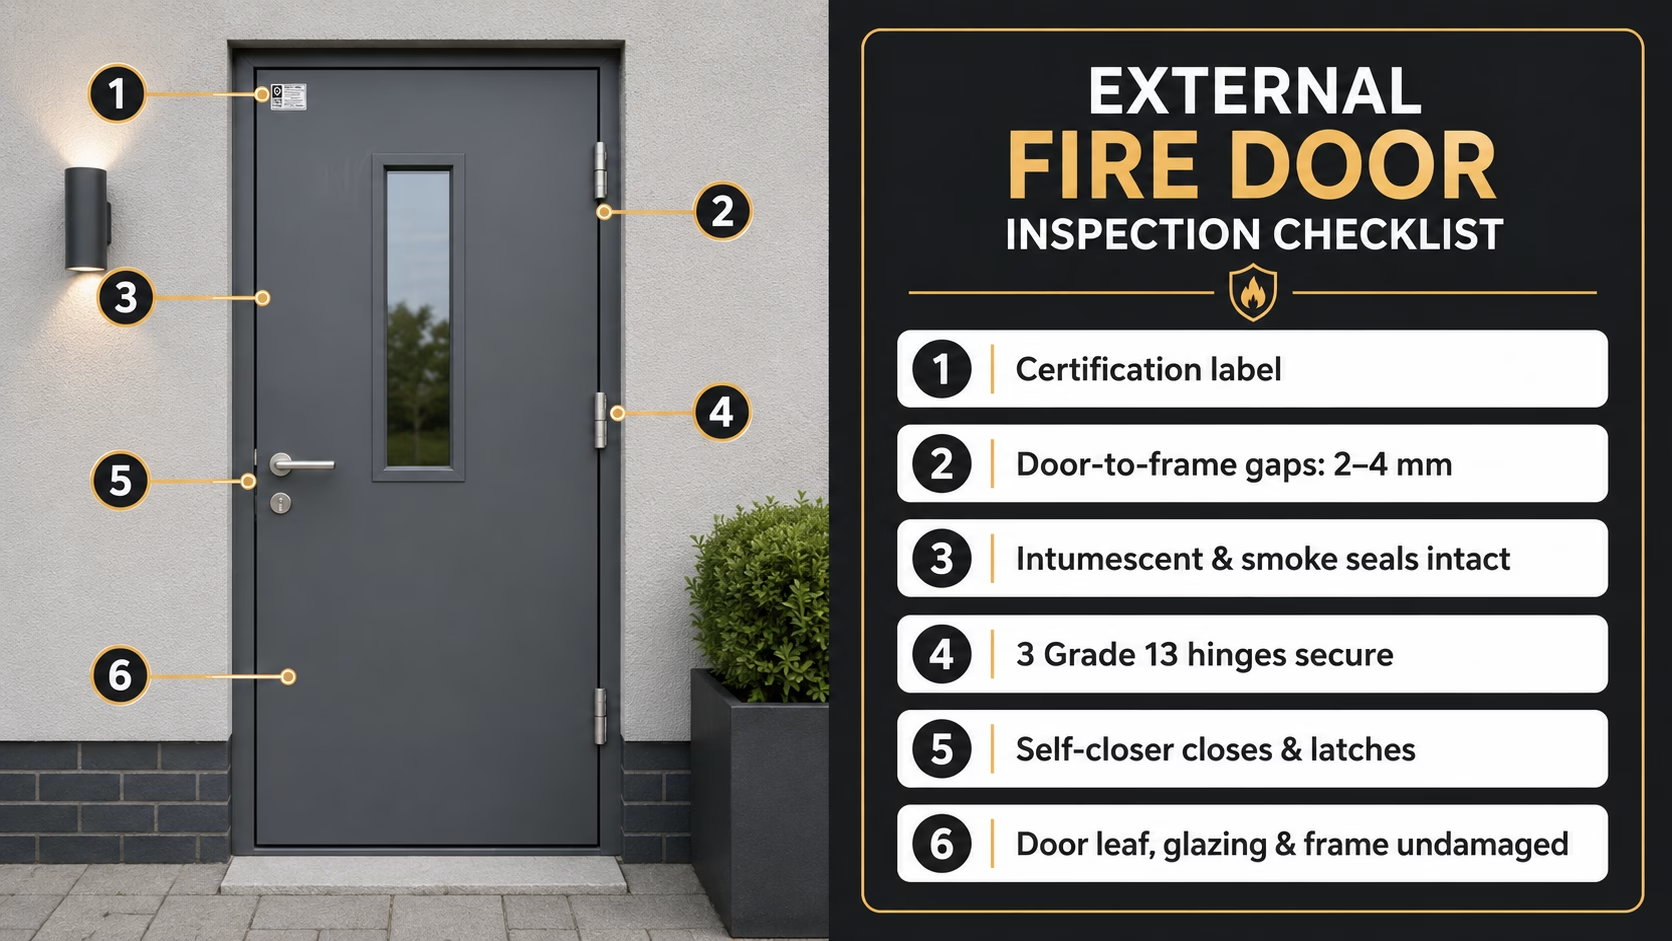
Run through these six checks periodically – every six months is a sensible interval for most properties, and more often where the regulations above apply.
- Certification label. Look at the top edge of the door or alongside the hinges. There should be a certification label or plug – BM TRADA, BWF-Certifire or similar – showing the rating and the certifier.
- The gap between door and frame at the top and sides should typically be 2 to 4 mm, and the threshold gap should match the doorset’s installation instructions. Too wide and the intumescent seal cannot bridge it.
- Check the intumescent and smoke seals all the way round. They should be continuous, undamaged, unpainted and firmly held in their groove.
- At least three CE or UKCA marked Grade 13 hinges, firmly fixed, with no missing or loose screws and no signs of the leaf dropping.
- Self-closer. Open the door to about halfway and let go. It should close fully and engage the latch, without sticking or bouncing back.
- Look over the leaf, the glazing and the frame for cracks, splits, deep dents or distortion. Any of these reduce how the door performs in a fire.
If a door fails any of these checks, take it out of service or have it repaired by a competent installer. Do not plane, drill or re-hang a fire door outside the manufacturer’s permitted tolerances – it voids the certification.
Summary
Whether an external door needs a fire rating depends on the building and on where the door sits in it. A back door on a detached house well away from the boundary will not need one. A flat entrance door, a door in a compartment wall, or a door in an external wall close to the relevant boundary almost certainly will.
If you are unsure, three things settle it: the building’s fire strategy, its fire risk assessment, and a conversation with building control. Guessing is the one option that is not available.
At ZDoors we supply certified fire-rated doorsets built to meet UK safety standards and building regulations, including our range of fire doors for UK flats. If you are not certain which rating your project needs, talk to us before you order – and bring the fire risk assessment with you.
FAQ Do External Doors Need to Be Fire Rated in the UK?
Do exterior doors need a fire rating?
Not all of them. On a detached or semi-detached house, where the door is well away from the relevant boundary and is not part of a protected escape route, no fire rating is required. In flats, on escape routes and in commercial buildings it usually is. The building’s fire risk assessment is what settles it.
Does a normal front door count as a fire door?
No. A standard entrance door is not a fire door, however solid or heavy it feels. A fire door is a tested doorset with intumescent seals, certified ironmongery and a certification label showing its FD30 or FD60 rating.
Do external fire doors need self-closers?
Yes, where the door is on an escape route or is a flat entrance door. A self-closing device is what makes sure the door is shut when a fire starts, which is the only state in which it works.
Do fire exit doors need to be fire rated?
Not automatically. A fire exit door is there to let people out quickly. It needs a fire rating only where the fire risk assessment identifies a risk of fire spreading at that point – for example where the exit sits within a fire-resisting wall.
Are composite, uPVC, timber or steel doors fire rated?
The material on its own decides nothing. Any of them can be fire rated, and any of them can fail to be. What counts is whether that specific doorset has been tested and certified for the application you are using it in.
Do I need a fire-rated door certificate in the UK?
Yes – keep the documentation. A building control officer, a fire inspector or your insurer can ask for evidence that the doorset is certified and was installed correctly. Without it you may be asked to replace the door.
Do exterior commercial doors need to be fire rated?
If the door forms part of the building’s compartmentation, sits on a protected escape route, or is in an external wall close to the relevant boundary, then yes. Your fire risk assessor is the person who determines exactly which doors are affected.
References
The regulatory positions in this article are drawn from the following primary sources.
Boundary distance, unprotected areas, compartmentation and protected escape routes.
Quarterly checks of communal fire doors, 12-monthly checks of flat entrance doors in buildings above 11 metres, and the resident information duty at all heights.
Definition and duties of the Responsible Person.
Clarifies that external walls and flat entrance doors fall within the scope of the 2005 Order.
The wider building safety regime for higher-risk buildings.
Product marking for construction products, including the extended recognition of CE marking.
The test standard behind FD30, FD60 and higher ratings.
The hinge standard, including the Grade 13 classification used on fire doorsets.