Reviewed by Tom, fire door specialist at ZDoors, who advises customers on specification and compliance.
Glass in a fire door is part of the safety product. The pane, the beads, the seals and the door leaf are tested together, and they only count as compliant in the exact configuration that was tested.
That is where most people come unstuck. A door can carry an FD30 label and still fail an inspection because someone fitted the wrong glass, or the right glass the wrong way.
This guide sets out what the UK rules actually require: which standards apply, how fire-rated glass is classified, what the dimensions have to be, and what you are expected to check once the door is in.
Scope: this article covers the position in England, where Approved Documents B and K and the Fire Safety (England) Regulations 2022 apply. Scotland, Wales and Northern Ireland have their own arrangements. It is general guidance, not a fire risk assessment. On any specific building, your building control body or fire risk assessor has the final say.
Key Compliance Snapshot
| Key requirement | What you need to know |
| Is glass permitted on fire doors? | Yes, provided the glazing was tested and certified as part of that specific doorset. |
| Fire resistance testing | BS 476-22 or BS EN 1634-1. The glass is tested in the door, not on its own. |
| Glass classification | E, EW or EI to BS EN 13501-2, followed by the minutes achieved (for example EI30). |
| Doorset rating | FD30 or FD60 describes the complete doorset. It is not a glass classification. |
| Impact safety | Class 3 to BS EN 12600 or Class C to BS 6206 in critical locations, per Approved Document K. |
| Vision panel position | On doors wider than 450mm the zone of visibility runs from 500mm to 1500mm above floor level. This comes from Approved Document M and BS 8300 (access), not the fire rules, but it governs where the panel sits. |
| Inspection frequency | Above 11 metres: communal doors every 3 months, flat entrance doors every 12 months (Fire Safety (England) Regulations 2022). |
| Who is responsible | The Responsible Person under the Regulatory Reform (Fire Safety) Order 2005. |
Can Fire Doors Have Glass?
Yes. Glazed fire doors are standard in schools, hospitals, offices, blocks of flats, hotels and public buildings, wherever people need to see through a door without losing its fire performance.
The condition is that the glazing was part of the tested assembly. A fire doorset is tested as a whole to BS 476-22 or BS EN 1634-1 – leaf, frame, glass, beads, seals and ironmongery together. Change any of those afterwards and the certificate no longer describes what is hanging in the opening.
If you are starting further back, our guide to what fire doors are made of covers cores, facings and hardware, and the different types of fire door explains where each one is used.
Vision panels earn their place. They cut collisions in busy corridors, let staff supervise rooms without opening the door, and bring daylight into enclosed circulation space. None of that is a reason to add glass to a door that was not tested with it.
What Are the UK Fire Door Glass Regulations?
No single document covers fire door glazing. The requirements sit across legislation, statutory guidance and testing standards. These are the ones that matter:
- The Regulatory Reform (Fire Safety) Order 2005. Places the duty on the Responsible Person to keep fire doors, glazing included, suitable and maintained.
- The Fire Safety (England) Regulations 2022. Sets the statutory inspection intervals in residential buildings above 11 metres.
- BS 476-22 and BS EN 1634-1. The fire resistance tests. A doorset is certified in the configuration it was tested in, glazing included.
- BS EN 13501-2. Classifies the result as E, EW or EI with a time in minutes.
- BS EN 12600 and BS 6206. Impact safety classification for glazing in critical locations.
- Approved Document B. Statutory guidance on fire safety, compartmentation and protected escape routes.
- Approved Document K. Protection from impact. This is what brings safety glazing into the picture for doors.
- Approved Document M. Access to and use of buildings. This is what sets vision panel sizes and the zone of visibility, so it shapes where glazing can go even though it is not a fire document.
- Third-party certification. Schemes such as BM TRADA Q-Mark and BWF-Certifire, plus the manufacturer’s own fitting instructions.
Between them these set a simple principle: the glass has to be right, and it has to be right in that door, fitted the way the test rig was fitted.
For the wider picture beyond glazing, see our overview of UK fire door regulations.
Fire Door Glass Ratings Explained (FD30 vs. FD60 Glazing)
First, a distinction that trips up a lot of specifications. FD30 and FD60 describe the doorset – the complete assembly, rated for 30 or 60 minutes. The glass inside it is classified separately, under BS EN 13501-2, using letters rather than the FD prefix.
| Class | What it delivers | Typical use |
| E | Integrity only. Holds back flame and smoke but lets radiant heat through. | The base level, and the minimum the Building Regulations refer to. |
| EW | Integrity plus reduced radiation – under 15 kW/m² at one metre. | Escape routes where people pass close to the glass. |
| EI | Integrity plus insulation. Temperature rise on the unexposed face held to 140°C average, 180°C maximum. | Where people may have to wait beside the door, or where the fire strategy calls for it. |
The number after the letter is minutes. EI30 means integrity and insulation for at least 30 minutes. So an FD30 doorset will normally carry glass classified E30, EW30 or EI30, depending on what the fire strategy requires.
A word on wired glass. Georgian wired glass is the traditional answer and it still works. The mesh holds the pane together once it cracks, and that is what keeps the integrity. Standard wired glass sits in the E class, so it stops flame and smoke but lets heat through.
Two things to check before you specify it. It does not insulate, so it is no use where the fire strategy asks for EI. And wired glass is not automatically safety glass: if the pane sits in a critical location it needs the BS 6206 mark showing its class, or the BS EN 12600 equivalent. Older panels often carry no mark at all.
Modern clear fire-rated glass does the same job without the mesh, and often reaches a higher class. Wired glass tends to be chosen on cost, or to match what is already in the building.
With that in place, the practical differences between a 30-minute and a 60-minute glazed doorset:
| Feature | FD30 doorset | FD60 doorset |
| Fire resistance period | 30 minutes | 60 minutes |
| Typical glass class | E30, EW30 or EI30 | E60, EW60 or EI60 |
| Typical application | Offices, flats, schools | Hospitals, higher-risk areas, commercial premises |
| Cost | Generally lower | Usually higher |
| Weight | Lighter glazing systems | Heavier – check the hinge and closer specification |
| Installation | Moderate | Often more demanding |
| Use on escape routes | Common | Frequently required in higher-risk buildings |
Our guide to FD30 vs FD60 fire doors goes into the differences beyond the glazing.
Which rating you need is a matter for the building’s fire strategy and its fire risk assessment, not a rule of thumb.
What Are the Benefits of Fire Doors with Glass?
Fitted correctly, a glazed fire door does more than satisfy a regulation.
The obvious one is visibility. A vision panel lets you see someone coming the other way before you push the door, which matters in a busy corridor. It also lets staff check a room without opening it.
Daylight is the second. Glazing in a corridor or a communal area cuts the reliance on artificial light and makes enclosed space feel less like a tunnel. Beyond those:
- Wayfinding in an emergency. Occupants can see where a route leads before committing to it.
- Useful in schools, care settings and healthcare.
- Fewer collisions. Particularly on doors onto stairs and lobbies.
- A less institutional feel. Glazed doors read as lighter and more open than solid ones.
None of this comes at the cost of fire performance, provided the glazing was tested in that door.
Compliance Rules for Installing and Glazing Fire Door Glass
Choosing the right glass is the easy half. The certificate covers an assembly, so every part of it has to match what was tested.
- Use the glazing system named in the certificate. Not an equivalent, not a similar product from another supplier.
- Follow the manufacturer’s instructions exactly. Aperture size, bead type, fixing centres, seal specification.
- Keep the paperwork. Certificates, data sheets and installation records. An inspector can ask for them, and so can your insurer.
- Use the specified beads and fixings. Bead material and screw spacing are part of the test, not a finishing detail.
- Do not cut a new aperture into a certified door. Retrofitting a vision panel on site voids the certification unless the doorset is certified for it.
- Check that components are compatible. Glass, seals, beads and hardware all have to belong to the same tested configuration.
One more that is easy to overlook: impact safety. Approved Document K treats glass in a door below 1500mm as a critical location. That glazing needs to meet Class 3 of BS EN 12600 or Class C of BS 6206. Where a pane is wider than 900mm, Class 2 or Class B applies. Fire-rated glass does not automatically satisfy this – check that the product does both jobs.
Installation Requirements for Fire Door Glazing
The tested performance only transfers to the building if the install matches the test. What to get right:
- Aperture dimensions. Within the tolerance stated on the certificate. Oversized apertures are one of the commonest failures.
- Vision panel position. Approved Document M and BS 8300 set this, rather than the fire regulations: on any door wider than 450mm the zone of visibility runs from 500mm to 1500mm above finished floor level, so someone approaching can be seen. Fire certification then limits how big that panel may be.
- Edge clearances. The gap between glass and frame is specified for a reason – the glazing needs room to expand.
- Glazing beads. Correct material, correct depth, fixed at the specified centres.
- Intumescent glazing seals. These expand under heat and close the gap around the pane. They are part of the tested system, not an accessory.
- Stay inside the certification limits. Maximum pane size, maximum glazed area and permitted positions are all stated on the certificate.
Get any of these wrong and you may have invalidated the certification, the warranty and your compliance position in one go.
If you are specifying rather than fitting, our glazed fire door range is supplied as certified doorsets with the glazing already tested in place.
Inspection & Maintenance Requirements for Glazed Fire Doors
A compliant installation stays compliant only if someone checks it. What to look at on a glazed fire door:
- The glass. Cracks, chips, crazing or any damage to the pane.
- The seals. Intumescent and smoke seals continuous, undamaged and not painted over.
- The beads. Secure, complete, no missing or loosened fixings.
- Alignment and closing. The door should close fully and latch from any position.
- The certification label. Still present and legible on the door edge.
- The records. Previous checks logged, defects closed out.
On frequency, England now sets statutory intervals. Under Regulation 10 of the Fire Safety (England) Regulations 2022, in buildings containing two or more sets of domestic premises where the top storey is above 11 metres, fire doors in the common parts must be checked at least every 3 months, and flat entrance doors at least every 12 months. Below that height, and in other building types, frequency follows the fire risk assessment – six months is a common benchmark.
Our guide to how often fire doors need to be inspected.
Where you find a defect, replace like for like using components approved for that doorset. A cracked pane swapped for ordinary glass turns a certified fire door into an ordinary one.
Conclusion
Fire door glazing comes down to one idea. You specify a whole assembly, and the glass has to belong to it. Get the classification right for the fire strategy, check it also meets the impact safety requirement, fit it exactly as tested, and keep the paperwork.
If you are unsure which rating a particular opening needs, that answer lives in the building’s fire strategy and fire risk assessment. It is worth asking before you order rather than after.
ZDoors supplies certified internal fire doorsets, including glazed fire doors in FD30 and FD60. If you are working to a specification and want to check a detail before you commit, talk to our team.
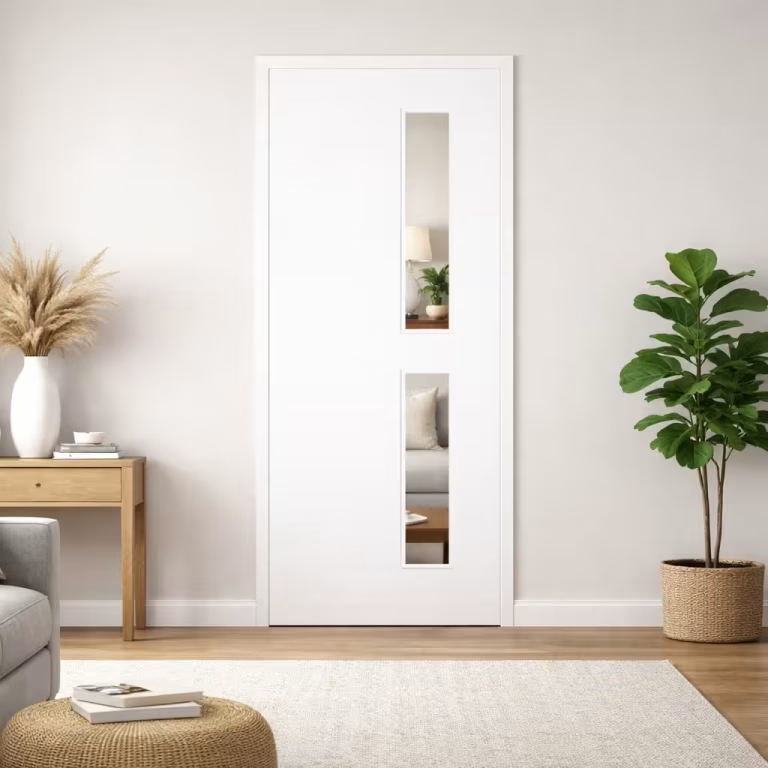
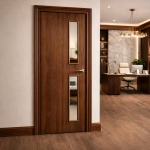
LPD Flush 16G White Clear Glazed Primed FD30 Internal Fire Door
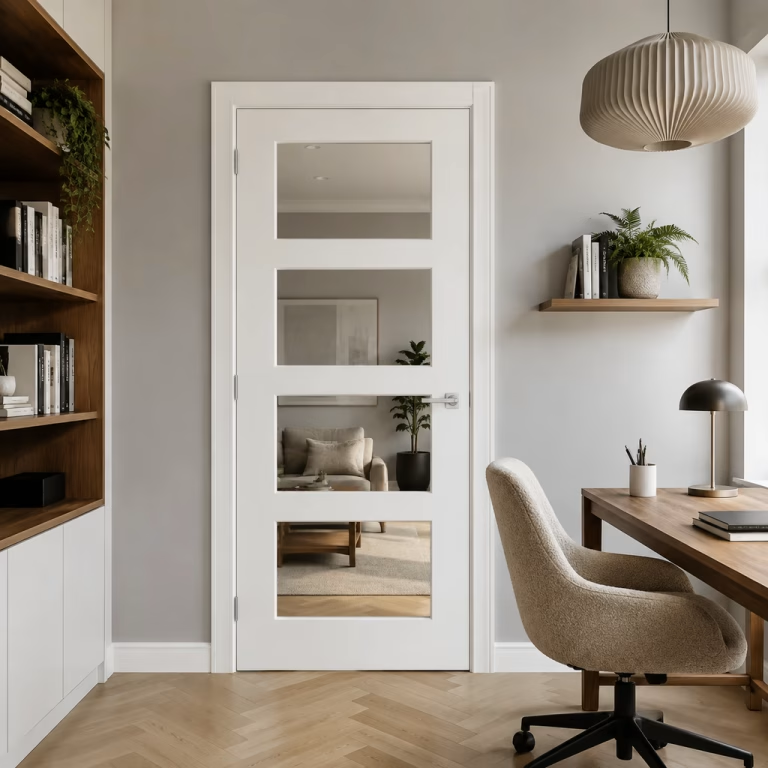
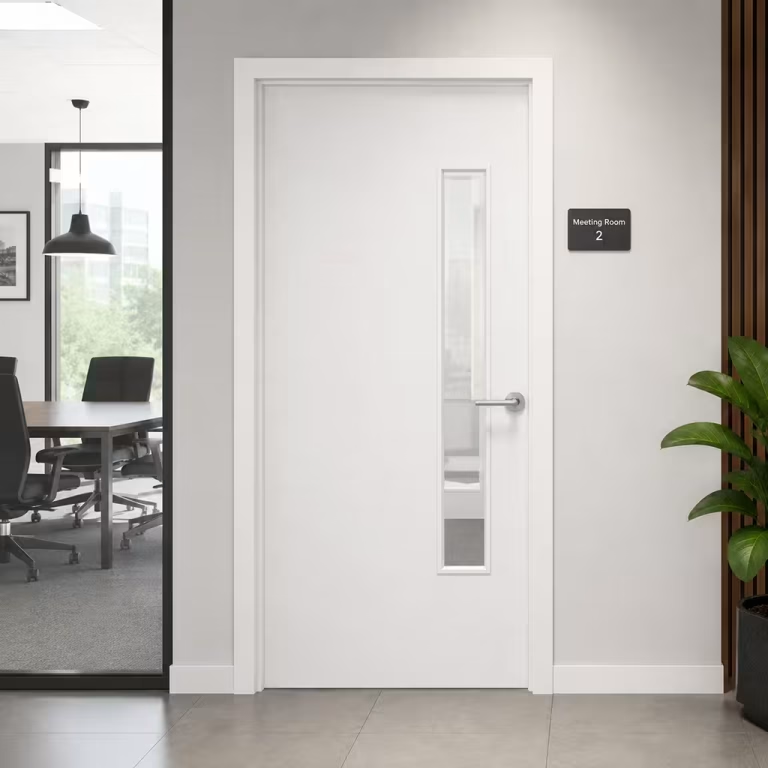
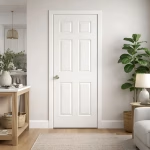
PREMDOR White Primed 1L Side Clear Glazed Smooth Internal FD60 Office Fire Door
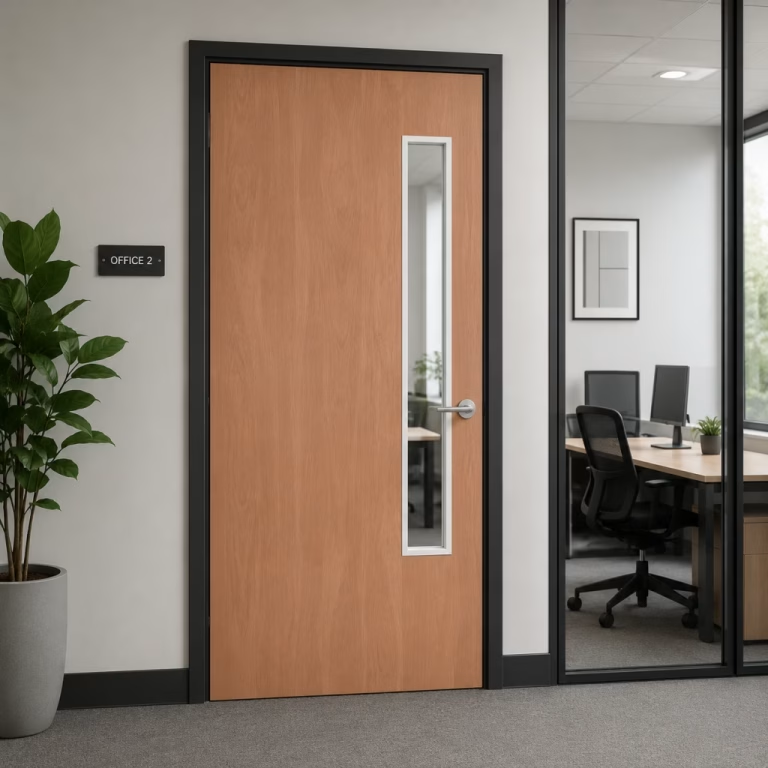
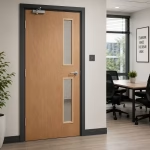
PREMDOR Plywood 1 Long Light White Trim Internal FD60 Office Door
Sources and Further Reading
The regulatory positions above are drawn from these primary sources.
Duties of the Responsible Person.
The 3-month and 12-month checks above 11 metres.
Government guidance on what the checks involve.
Compartmentation and protected escape routes.
Critical locations and safety glazing.
Vision panel sizes and the 500-1500mm zone of visibility.
- BS EN 13501-2 – Fire classification of construction products
The E, EW and EI classifications.
- BS EN 1634-1 – Fire resistance tests for door assemblies
The test behind FD30 and FD60.
- BS EN 12600 – Pendulum impact test for flat glass
Impact safety classification.